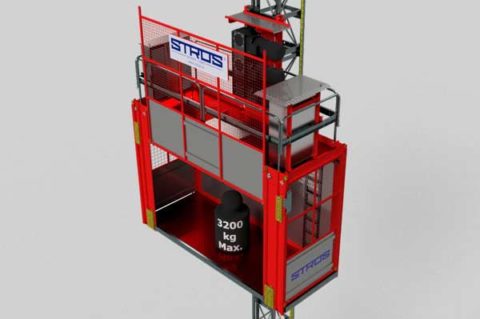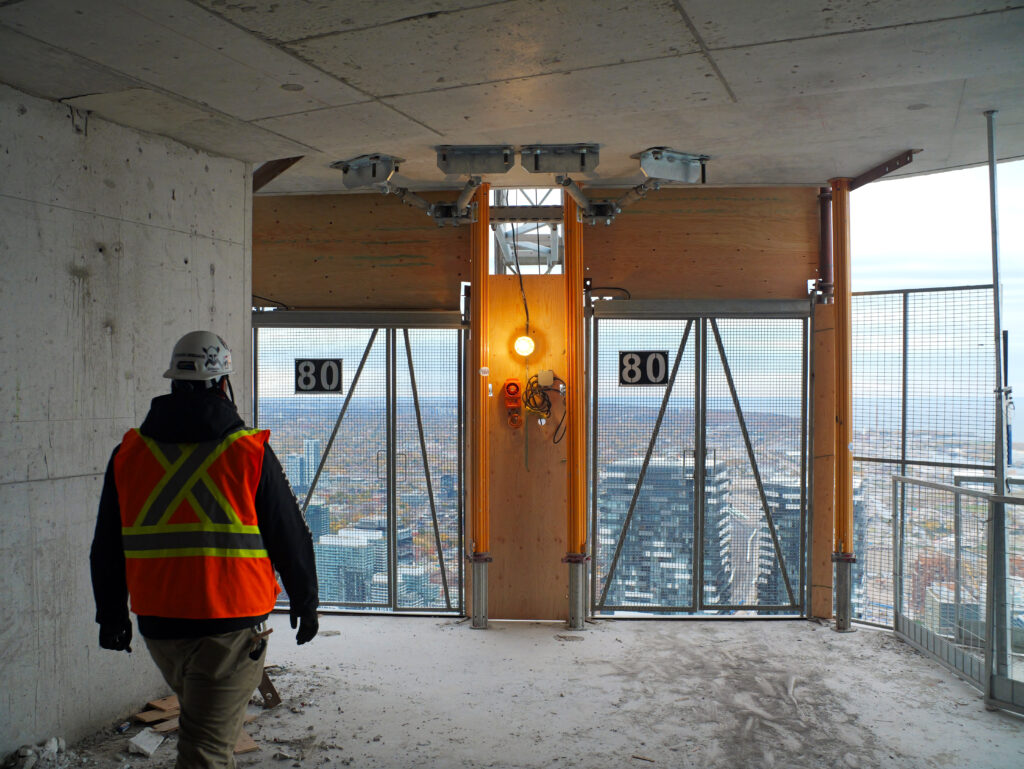

Discussions about hoists tend to focus on the equipment: capacity, travel speed, and mast height. On a busy jobsite, however, many delays happen at the landing, where material leaves the car and enters the floor. A hoist can still lose time on every trip if the landing is blocked, poorly located, or shared by too many trades at once.
For a construction material hoist, the landing is where vertical logistics becomes horizontal logistics. This article explains why landings belong in the material flow plan, how their location and staging space affect productivity, and what project teams can do to avoid bottlenecks.
Why the Landing is Part of the Material Flow Plan
A hoist trip is more than travel time. Each cycle includes opening gates, unloading, clearing the landing area, closing gates, and releasing the car for the next call. If unloading takes longer than travel, the landing, not the hoist, sets the pace.
For a detailed overview, read our detailed guide on construction material hoists.
Landings also connect several site systems at once. They interface with floor edge protection, the hoist’s own gates and safety systems, the slab edge, and the routes trades use to reach their work areas. Because of these connections, landing decisions affect safety, productivity, and trade coordination together.
Treating the landing as part of the material flow plan, rather than a detail resolved during installation, gives the project team more control over how efficiently the hoist performs once it is in service.
Landing Location Can Shape the Rest of the Material Route
The landing’s position on each floor determines how far material travels horizontally after it leaves the hoist. A landing close to a building core, a main corridor, or the areas where most work happens shortens that distance. A landing at the far edge of a large floor plate adds handling time to every load.
The hoist’s location is constrained by the building’s site conditions, crane coverage, delivery routes, and façade design. That is why landing considerations should influence where the hoist is placed, not just how landings are built afterward.
Project teams should also consider:
- Floor layout: Interior walls, shafts, and partitions may block direct routes as work progresses.
- Door and corridor widths: Long or bulky items must be able to turn and travel from the landing to their destination.
- Floor protection: Finished or partially finished floors may need protection along material routes.
- Changing building envelope: As façade work closes in, landing access may need adjustment.
Staging Space Matters Before and After the Hoist Cycle
Staging happens at both ends of every trip. At grade, material needs a defined area to prepare for loading without blocking the hoist entrance or delivery traffic. On receiving floors, material needs a place to go immediately after unloading so the landing stays clear.
When upper-floor staging is not planned, material tends to accumulate at the landing because it is the easiest place to set it down. That blocks the next delivery, slows waste removal, and can interfere with the landing’s gates and edge protection.
Practical staging measures include:
- Reserving staging zones near landings on active floors
- Setting clear rules for how quickly material must be cleared from landing areas
- Using carts, dollies, or pallet handling equipment suited to the floor conditions
- Coordinating waste and empty pallet collection so return trips do not compete with peak deliveries
Staging and landing readiness before the hoist enters service. 6 Overlooked Checks Before a Material Hoist Arrives On Site includes staging as part of a broader pre-arrival review.
Poorly Coordinated Landings Can Create Bottlenecks
Bottlenecks at landings often build gradually. A few pallets left at the landing, a trade working near the gate, or two crews unloading at the same time can each add minutes to a cycle. Repeated across a full day and many trips, those minutes affect the schedule.
Common causes include:
- Material stored at or near the landing instead of in designated staging areas
- Multiple trades arriving at the same landing during the same window
- Unclear rules about who clears the landing after each trip
- Landings serving floors that no longer need priority access
- Waste removal competing with incoming deliveries
Most of these issues are coordination problems, not equipment problems. A hoist booking schedule, a designated coordinator, and regular review of landing conditions help keep material moving.
Different Trades May Need Different Landing Strategies
Trades use landings differently. Drywall and flooring often move in large, repeated quantities and need generous staging space. Mechanical and electrical trades may move fewer but longer or bulkier components that need clear space to turn. Finishing trades may need protected routes to avoid damaging completed work.
Landing strategies can reflect those differences. Options include assigning delivery windows by trade, prioritizing certain landings for bulk deliveries, or adjusting staging areas as each trade’s work moves through the building. Demand also changes over time: the trades using landings during structural work differ from those during interior finishing, as covered in Material Flow by Construction Phase: How Hoist Demand Changes From Structure to Interior Finishing.
Build Material Flow Into the Hoist Plan
Landings determine whether material hoists deliver their full value on a project. When landing location, staging space, trade coordination, and changing site conditions are planned together, the hoist supports steady material flow instead of becoming a source of queues.
The most effective approach is to consider landings during hoist selection and placement, confirm landing readiness before the equipment arrives, and revisit landing priorities as the project moves through each phase. To review landing and material flow requirements for an upcoming project, contact UCEL Inc. to discuss your hoist plan.
People Also Ask
What is a hoist landing on a construction site?
A hoist landing is the point on each floor where the hoist car stops and material or personnel transfer between the car and the building. It typically includes landing gates, edge protection, and an interface with the slab edge.
How do hoist landings affect construction productivity?
Landing location, staging space, and coordination affect how long each trip takes. Blocked or poorly located landings add unloading and handling time to every cycle.
Do all floors need a hoist landing?
Not necessarily at all times. Landing needs depend on which floors have active work, and priorities often change as the project progresses.
How can project teams prevent bottlenecks at hoist landings?
Plan staging areas near landings, schedule deliveries by trade, assign responsibility for clearing landings, and review landing priorities as work moves through the building.