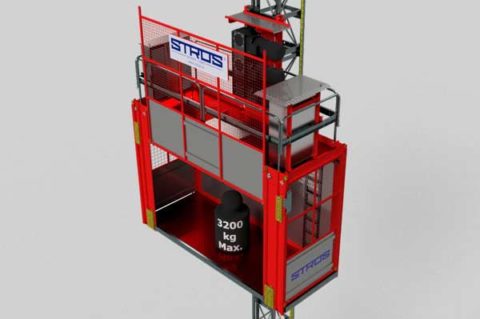

By the time a hoist is scheduled for delivery, most project teams have already confirmed the equipment type and rental or purchase terms. What often gets less attention is whether the site is actually ready to receive it. A missing power connection, an unresolved tie-in detail, or a laydown area full of rebar can turn installation day into a costly wait.
A construction material hoist depends on decisions made by several parties: the general contractor, structural engineer, site logistics team, trades, and the equipment supplier. When any of those decisions remain open, problems surface at the worst possible moment. For more detail, read our guide, Construction Material Hoists: A Jobsite Decision Framework.
The six checks below focus on items that are easy to assume are handled but often aren’t.
1. Has the Hoist Location Been Coordinated With the Site Plan?
A hoist location chosen early in preconstruction can conflict with later site plan changes. Before delivery, confirm that the planned position still works with:
- Crane swing and other overhead work zones
- Delivery routes, gates, and truck staging
- Laydown areas and site trailers
- Excavation, shoring, and underground services
- Public protection, sidewalks, and property lines
- The building’s permanent elements, such as entrances or façade features that will be installed later
The location also determines where the building envelope stays open until the hoist comes down. Confirm that the façade and interior teams understand that area and have a plan to close it later.
2. Is There a Clear Delivery and Installation Access Plan?
Mast sections, the car, and other components arrive by truck and often require lifting equipment to place. That means the route to the hoist location must be clear and able to support the delivery vehicle and any crane or forklift involved.
Check that:
- Trucks can reach the installation area without blocking other critical deliveries
- The ground along the route can carry the expected loads
- Any lifting equipment needed for installation is booked and available
- Overhead obstructions, such as power lines or temporary structures, are identified
- The delivery window is coordinated with other site activities
Without this plan, the installation crew may arrive to find their access blocked by another trade’s delivery or by materials stored in the wrong place.
3. Are Building Interface Requirements Confirmed?
The building interface covers how the hoist connects to and works with the structure. This typically includes the base or foundation, tie-in locations, anchorage details, and the electrical supply.
Qualified engineers must review these items, and they must follow the equipment’s design requirements. Before arrival, confirm that:
- The base or foundation is complete according to the engineered design
- Tie-in locations and anchorage details are reviewed and coordinated with the structural engineer
- Slab edges and embedded items needed for tie-ins are in place where required
- Electrical service meets the equipment’s requirements and is available when installation starts
Interface details are among the hardest items to fix once installation has begun. Resolving them early protects both the schedule and the integrity of the installation.
4. Have Landing Locations Been Coordinated?
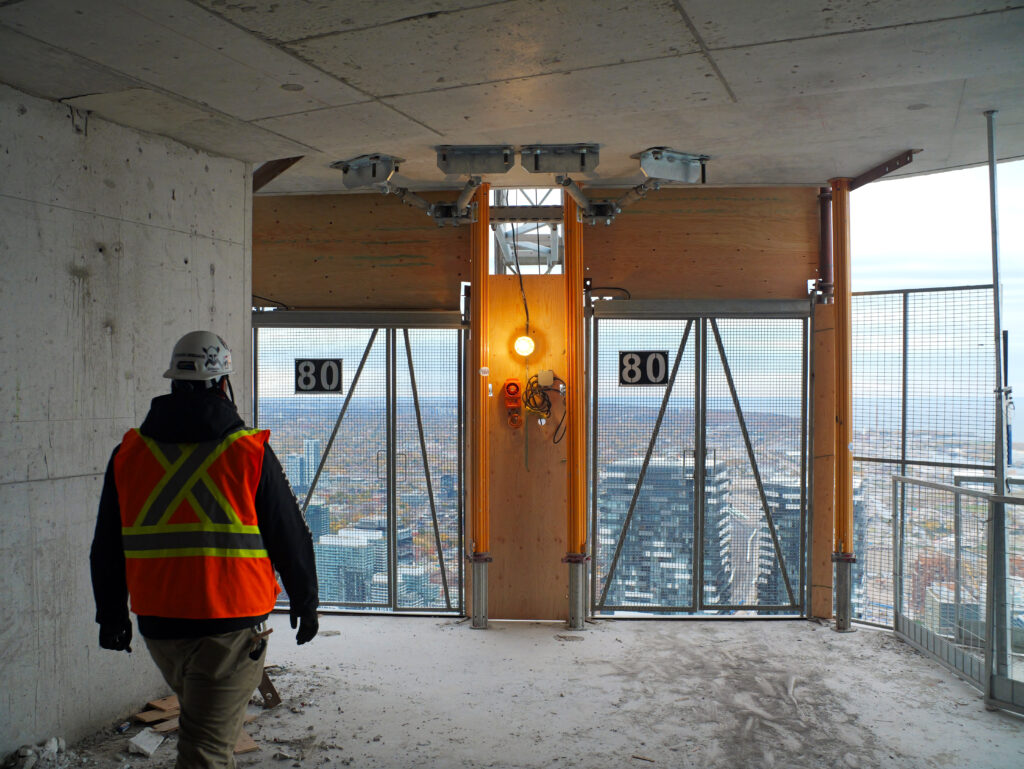
Landings determine where material enters each floor. Teams sometimes confirm the hoist location without fully working out which floors need landings, how gates and edge protection will be handled, or how material will move away from the landing.
Review the following before arrival:
- Which floors require landing service at the start of hoist operation
- How landing gates integrate with perimeter protection
- How the gap between the car and slab edge will be addressed
- Whether landings will need to change as the façade closes in
- The route from each landing to the main work areas
Landing decisions affect daily productivity for every trade that uses the hoist. For a deeper look at this topic, read How Construction Material Hoist Landings Affect Jobsite Material Flow.
5. Is Material Staging Planned at Both Ends of the Trip?
A hoist moves material between two staging points: one at grade and one on the receiving floor. If either end is congested, trip times stretch and queues form.
At grade, the team needs a defined area to prepare material for loading without blocking the hoist entrance or delivery routes. On upper floors, there must be a place to go once it leaves the car, so the landing stays clear for the next trip.
Questions to settle include:
- Where will each trade stage material be at ground level?
- Which floor zones near the landings are reserved for staging?
- How quickly must material be cleared from landing areas?
- How will waste and empty pallets return without disrupting incoming loads?
Staging needs will also change over the life of the project. Material Flow by Construction Phase: How Hoist Demand Changes From Structure to Interior Finishing explains how those needs shift from the structural phase to interior finishing.
6. Are Installation Responsibilities and Timing Clear?
Hoist installation involves several parties, and responsibility gaps often cause delays. Before arrival, document who is responsible for:
- Base preparation and confirmation
- Electrical supply and connection
- Installation, initial mast height and tie-ins
- Inspections required before the hoist enters service
- Future mast extensions and additional tie-ins
- Routine maintenance and service
- Operation and scheduling
Identify operators early and ensure they complete appropriate hoist training before operation begins. Inspection and documentation should follow the applicable provincial requirements and the manufacturer’s instructions.
Timing matters as much as ownership. Align the installation date with structural progress, power availability, and the start of the trades that depend on the hoist. Installing too early can leave equipment idle; installing too late can leave trades carrying material by hand.
A Prearrival Review Can Prevent Last-Minute Problems
Most of these checks are not complex. They’re easy to overlook while the team manages structural progress, procurement, and dozens of other priorities. A short pre-arrival review meeting with the general contractor, site logistics lead, structural engineer, electrical contractor, and equipment supplier can confirm each item and assign open tasks with dates.
The result is an installation that proceeds on schedule and material hoists that start supporting the trades as soon as they are ready. If you are preparing for an upcoming hoist installation, contact UCEL Inc. to review your site conditions and project requirements before the equipment arrives.
People Also Ask
What should be ready before a material hoist is installed?
The site should have an approved hoist location, a prepared base or foundation, coordinated tie-in details, available electrical service, clear delivery access, planned landings and staging areas, and documented responsibilities for installation, inspection, and operation.
Who is responsible for a construction hoist’s foundation and tie-ins?
Responsibilities vary by contract, but the base and tie-ins must follow the equipment’s design requirements and be reviewed by qualified engineers. The general contractor, structural engineer, and suppliers should confirm who handles each item before delivery.
How far in advance should material hoist installation be planned?
Start planning during preconstruction and confirm several weeks before delivery, giving the team time to resolve base, tie-in, power, access, and landing details.
Why do material hoist installations get delayed?
Common causes include an unprepared base, unresolved tie-in details, missing power, blocked delivery access, and unclear responsibilities between the contractor, trades, and supplier.