UCEL

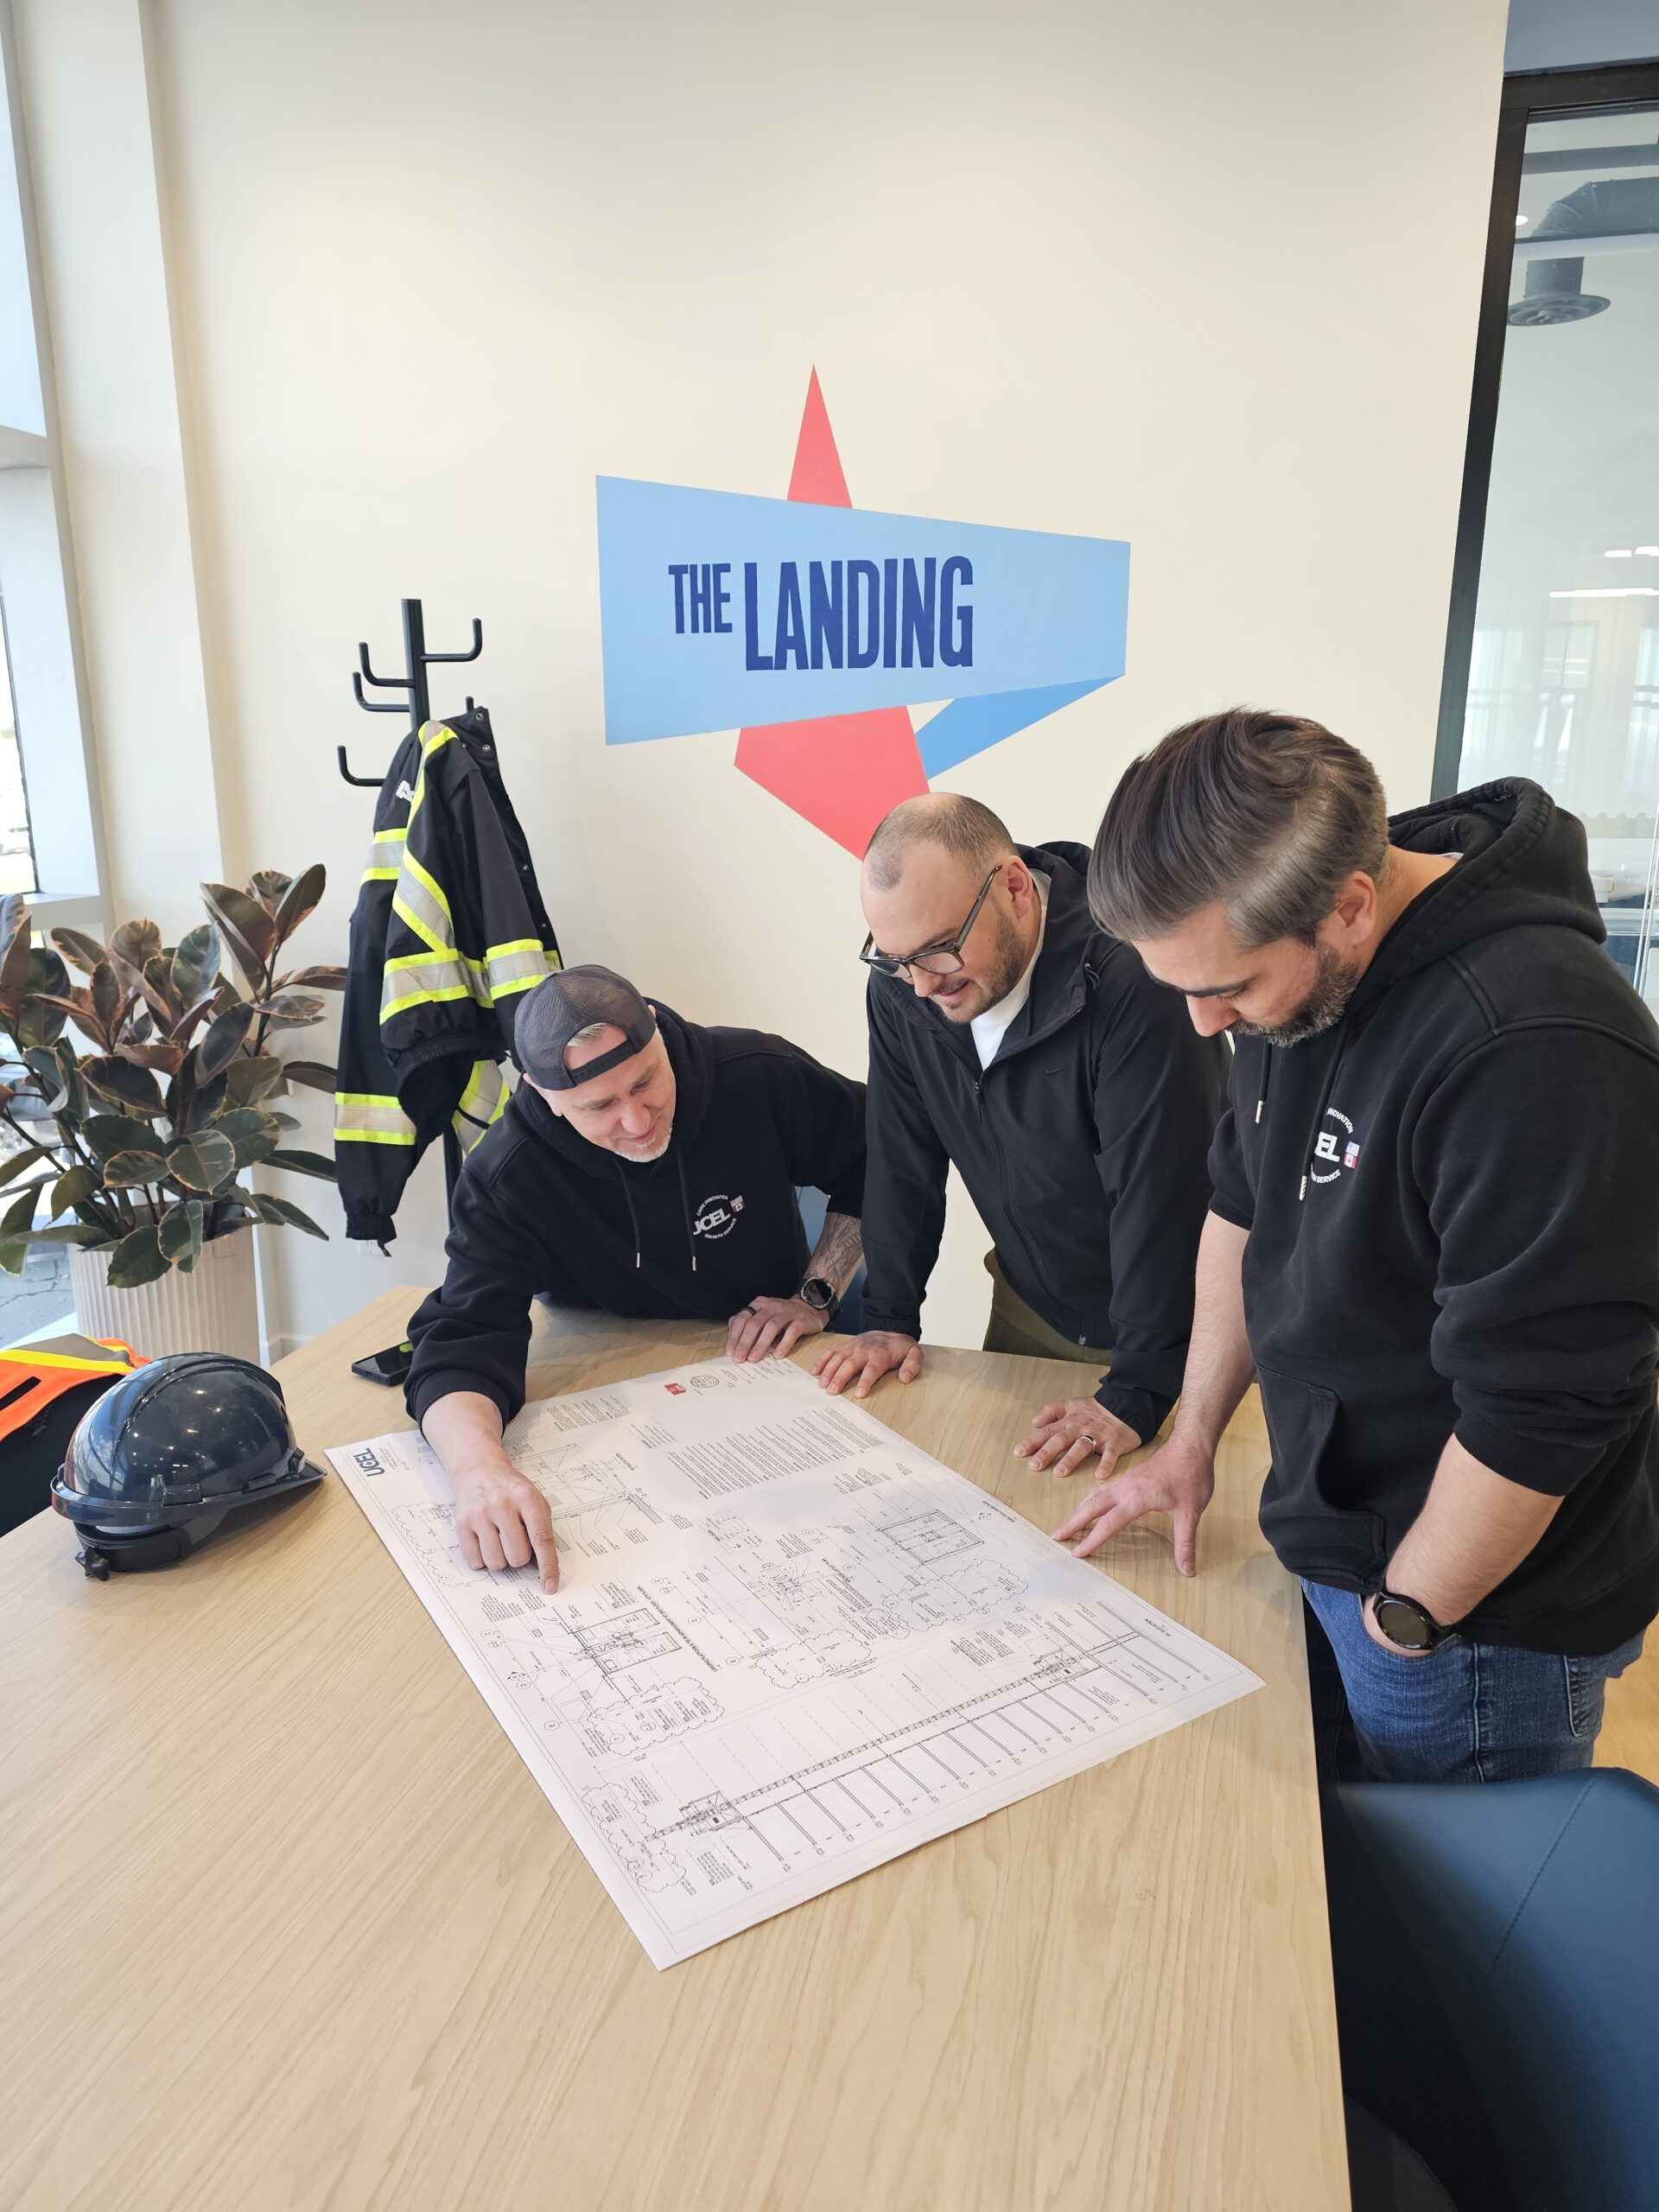
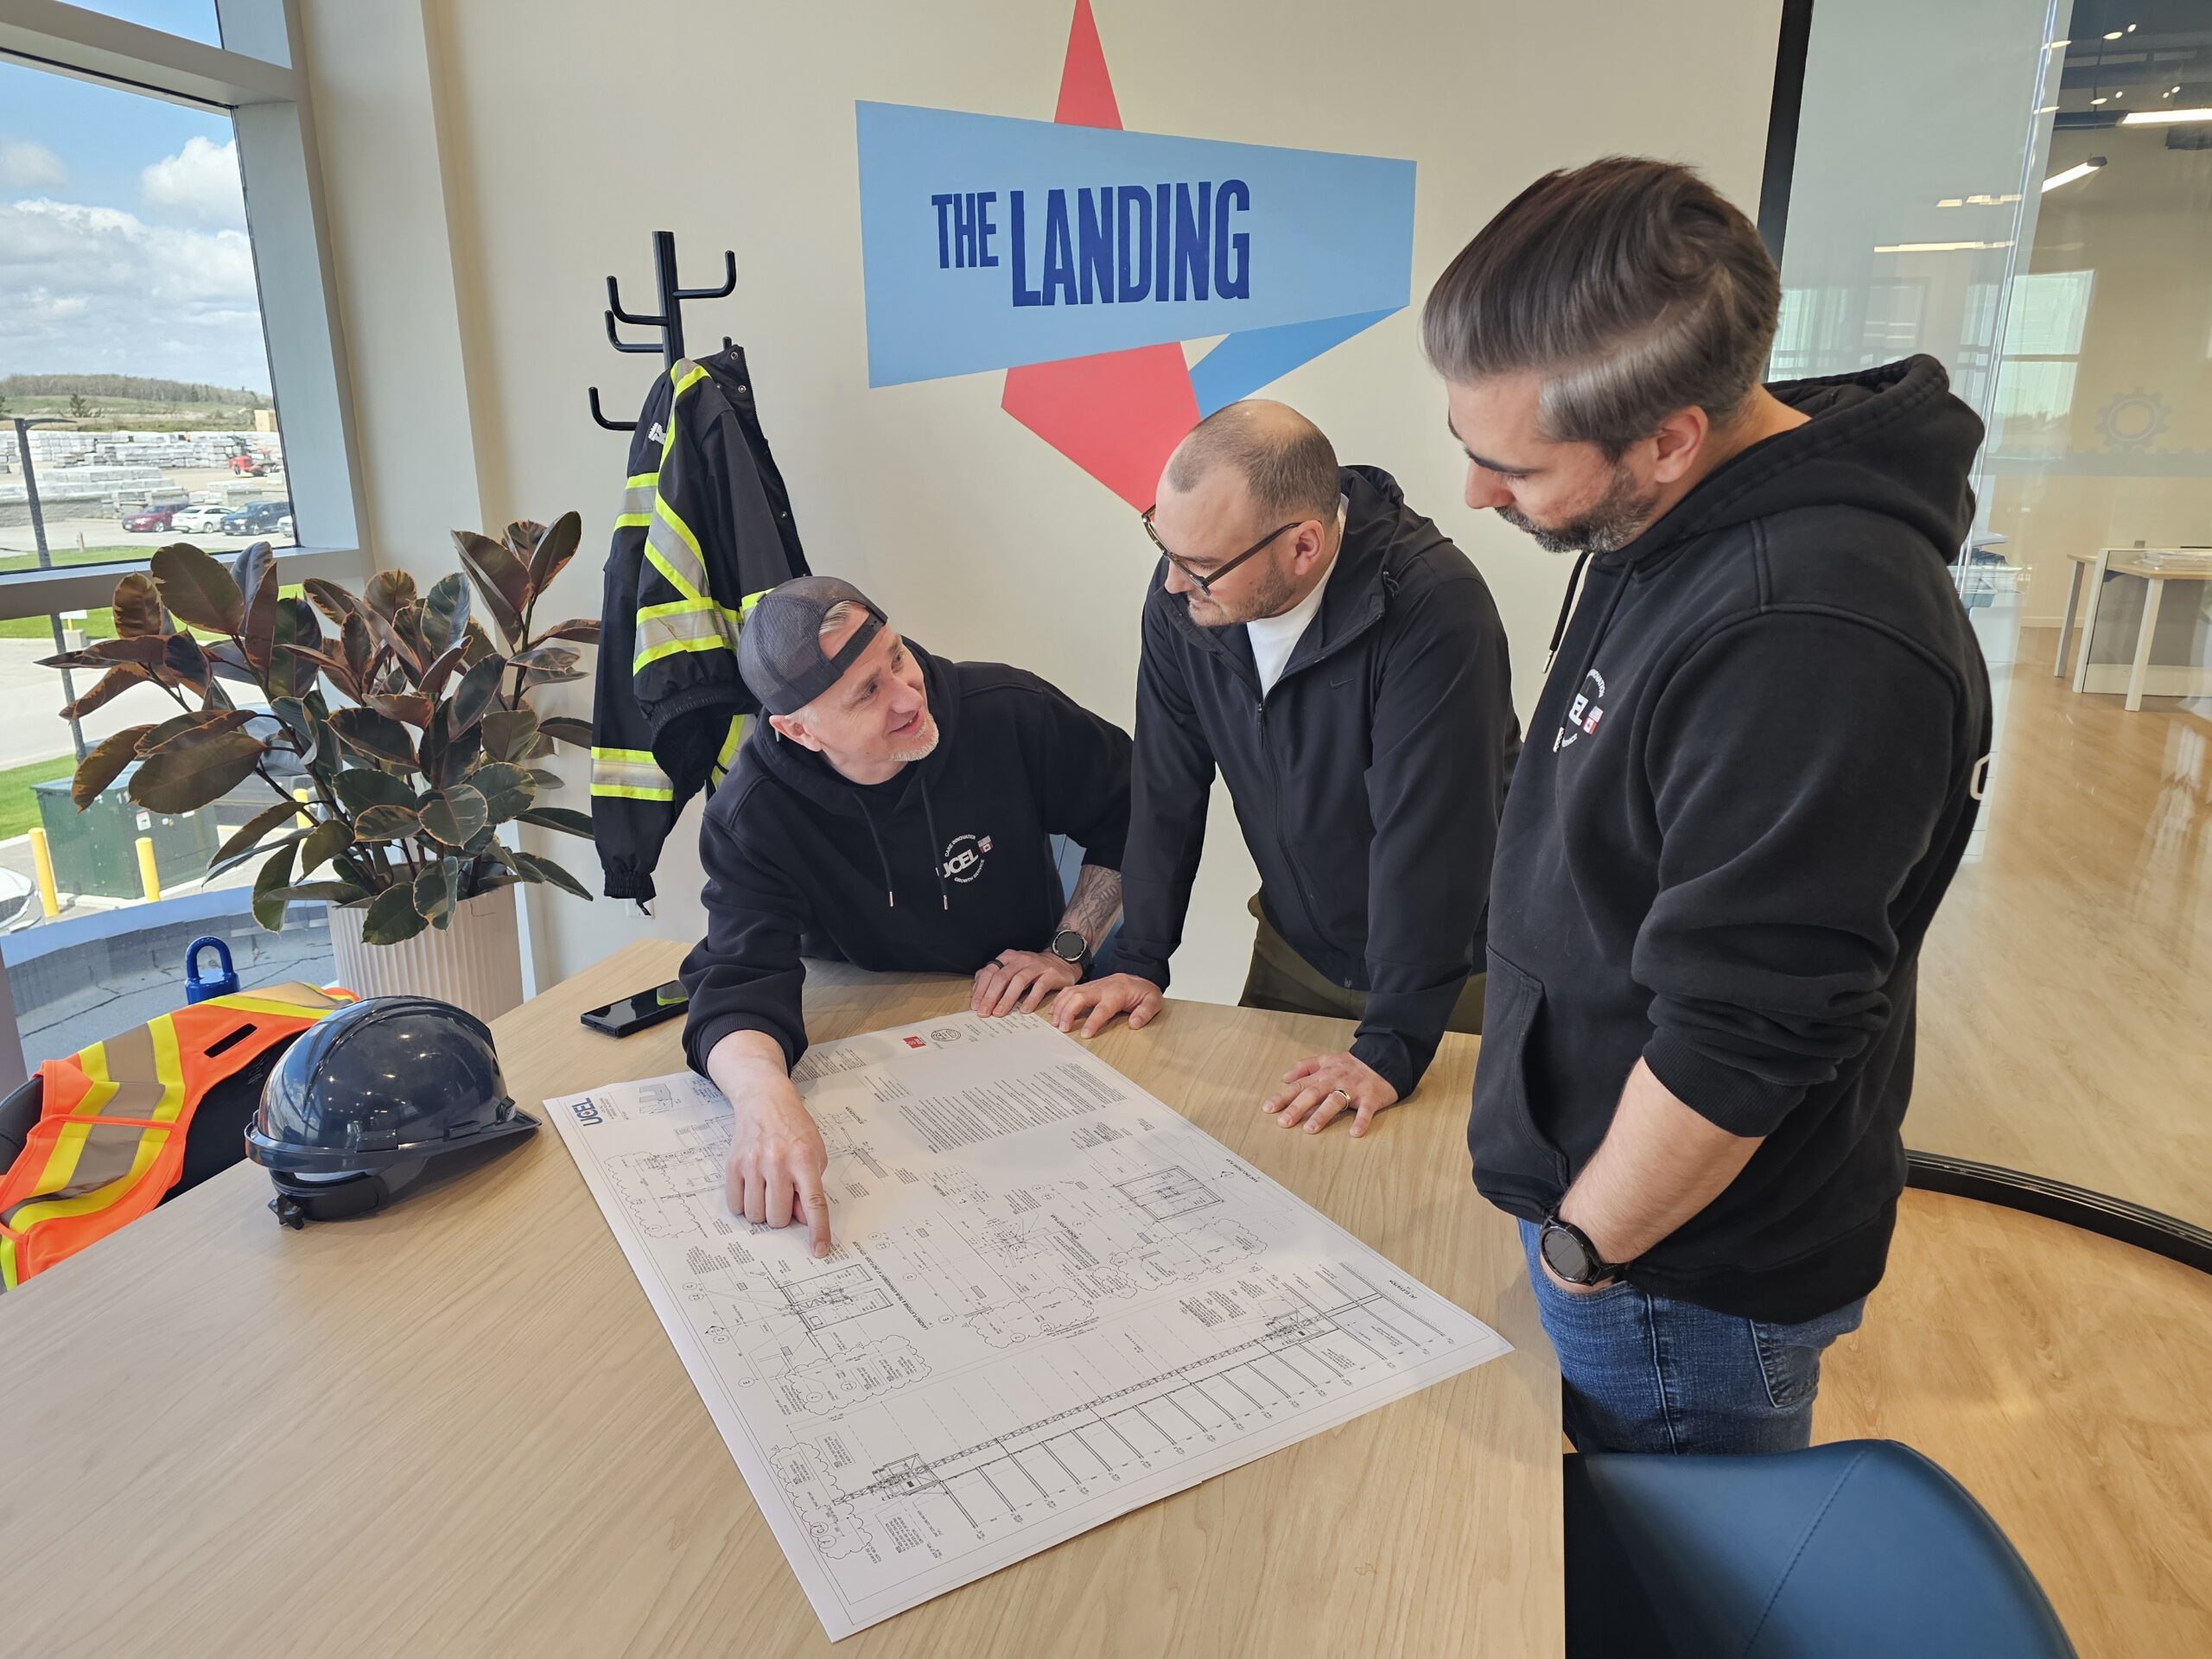
Three men reviewing blueprints and architectural drawings on a table with a hard hat nearby
Construction and Permanent Hoists

UCEL provides In-House design for a FULL TURN KEY project experience.

  • In-House hoist to building drawings – Engineer stamped in your jurisdiction
  • In-House submissions and permitting
  • In-House setback design, shoring, landings, enclosures and docks
  • Suggested hoist locations support and modeling
  • Millions of dollars of in stock support equipment to maximize hoist efficiency

BMU & Façade Access

FULL SERVICE offering with the manufacturer, supplier, installer, maintenance & service team.

  • Architectural design assist
  • Design for aesthetics
  • Design for functionality
  • Design for cost savings
  • Full layout design and preliminary location drawings
  • Consultation with on-site EOR
  • Final Drawing submission, installation plan and coordination with other subtrades/suppliers
  • Maintenance, Inspection & Service support – post installation
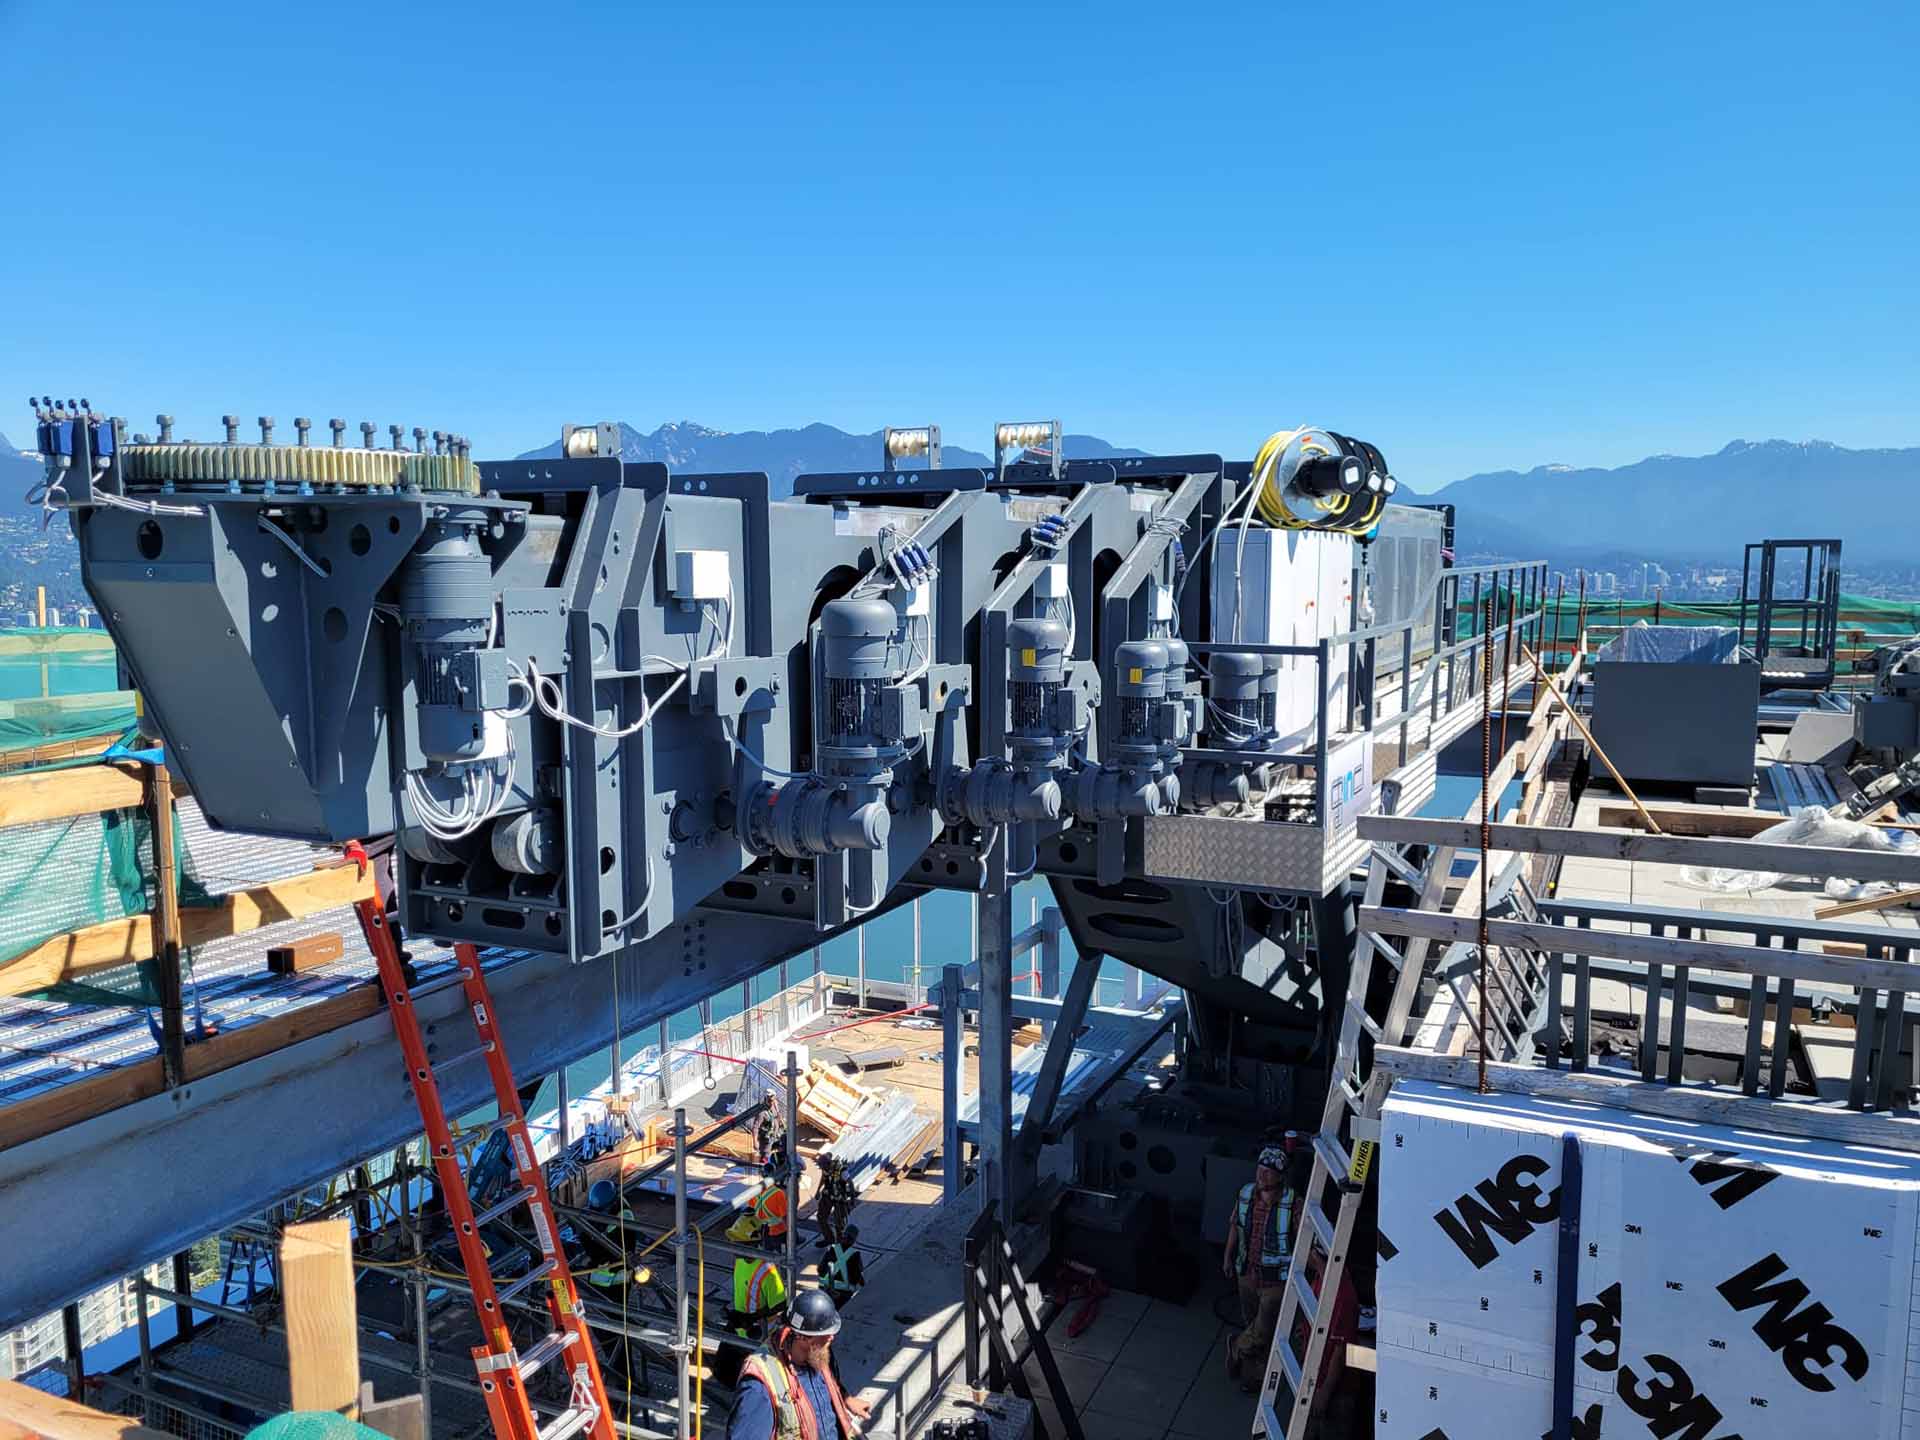
BMU facade access photo
Exterior view of a building maintenance unit mounted on a high-rise building facade with mountains in the background
CONSULTATION
  • We are experts in technology to support General Contractors
  • We are experts in providing a rental hoist fleet installation, service and maintenance
  • We are experts in designing layout for efficient temporary Construction Hoist layout
  • We are experts in supply, design and layout for Façade Access (Davits, Anchors, BMU’s)
  • We are the experts in designing permanent industrial elevator solutions
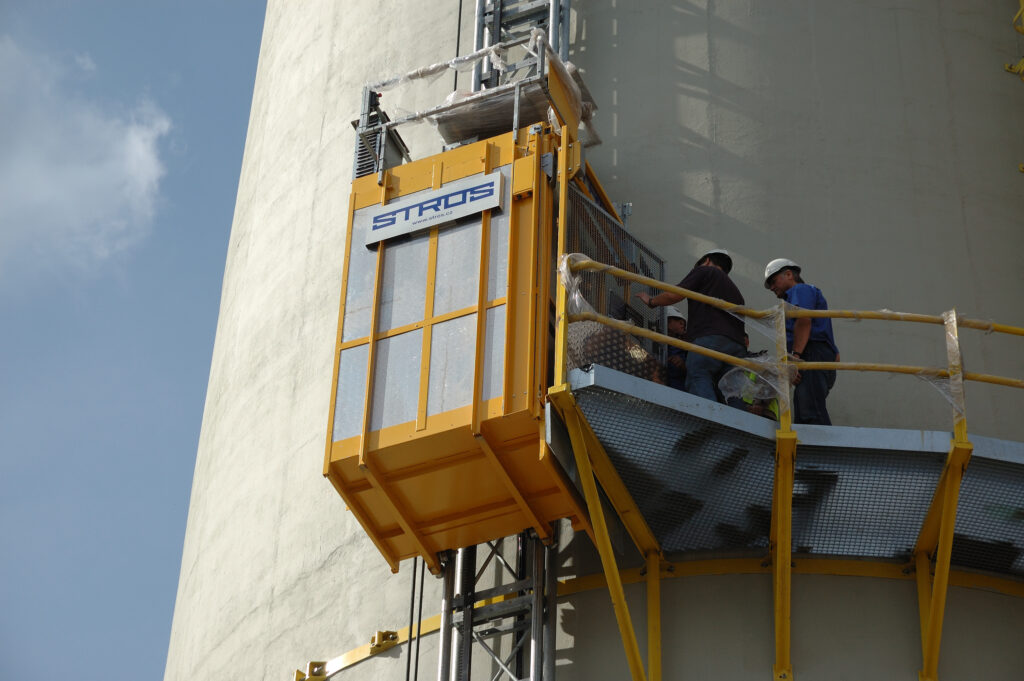
UCEL construction hoist project photo: 2009 09 24 361 Warszawa
ServiceElevator photo
Common tower hoist photo
Contact Us